The Story of the Villa's Stone Walls
6 min readWritten by the house
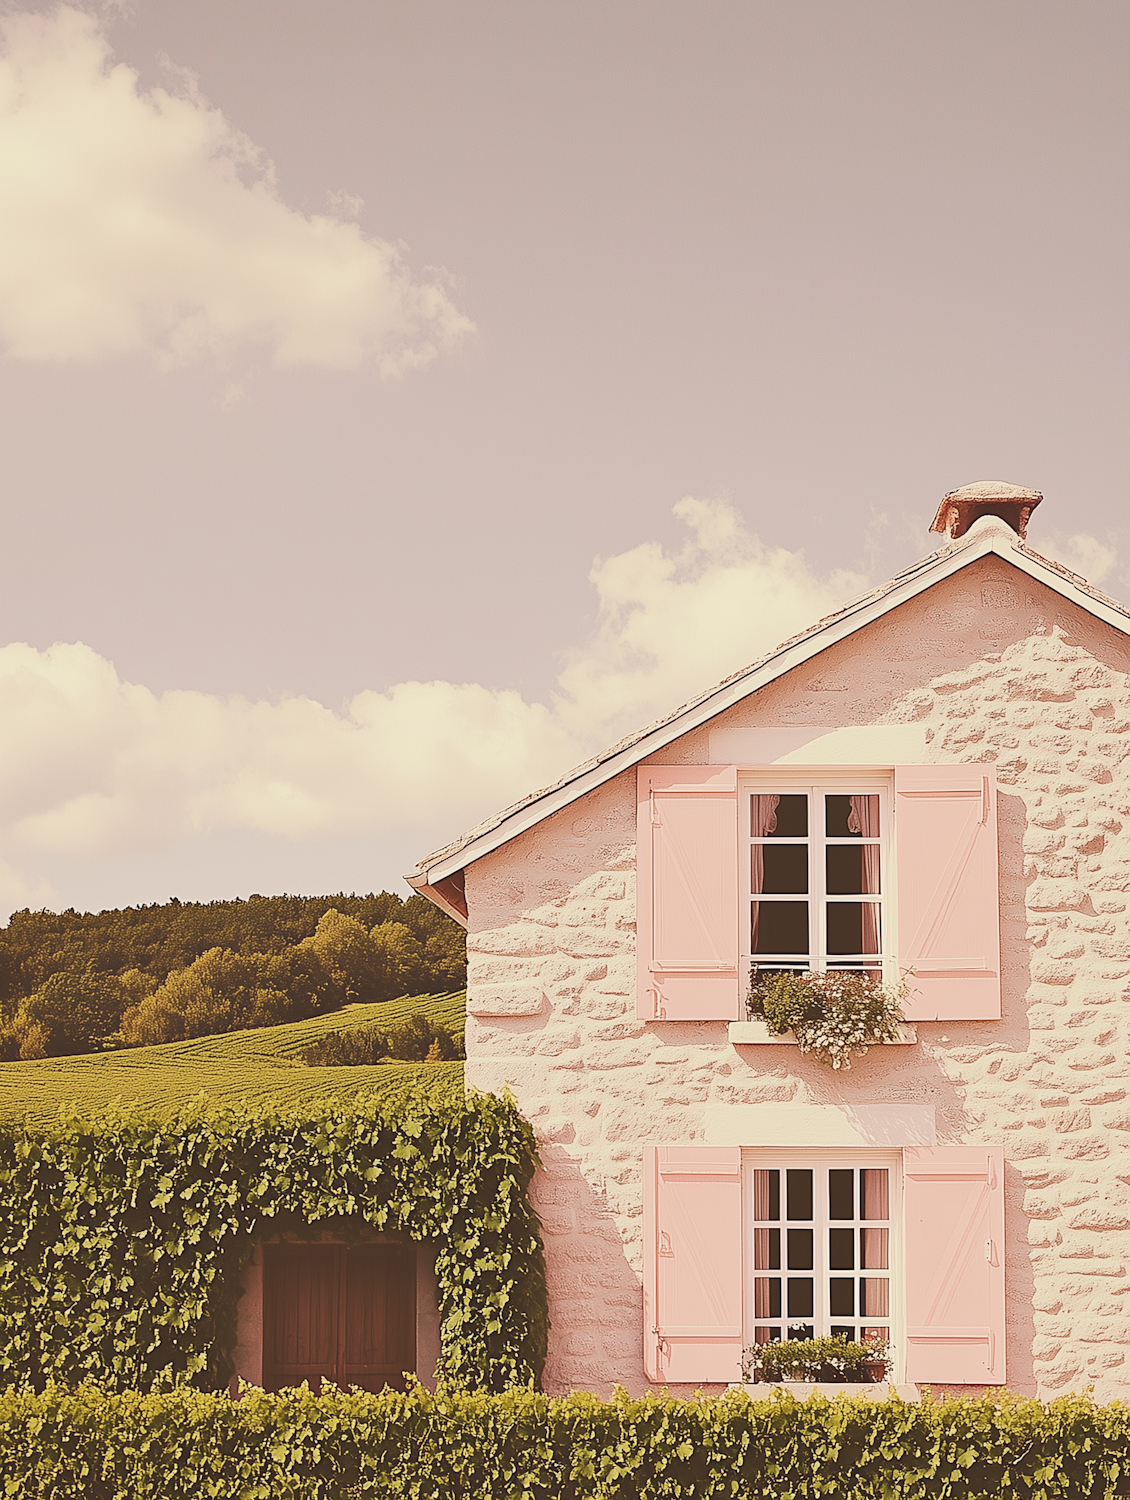
A grain store, a working farm, a ruin, and a fifteen-year restoration that we are still, quietly, not finished with.
The oldest part of the house is the north wall, and the local archive dates it to around 1620. It was a grain store first, built where it is because the ridge gives it wind on three sides, and the tall narrow openings on that side were for airflow rather than light. You can still see where two of them were filled in when the building became a farmhouse sometime in the eighteenth century.
For most of the twentieth century it was a working podere, part of the sharecropping system that shaped every farm in this valley, with a family working the land and giving half of what it produced to a landlord in Siena. That system ended in the nineteen sixties, families left the land for the cities in enormous numbers, and buildings like this one were simply abandoned. By the time we first saw it in 2009 there were no floors on the upper level, an elder tree growing through the kitchen, and a roof that a surveyor described, generously, as having one more winter in it.
We were told the roof had one more winter in it. It had rather less.
The restoration took the best part of fifteen years and was governed throughout by rules that we grumbled about and now defend. In a protected landscape you may not change the footprint, the roof line, or the size of an opening. Everything has to be repaired with what was there: stone from the collapsed outbuilding, lime plaster mixed on site, chestnut beams cut within the province. It is slower and more expensive than building new, and it is the reason the house feels the way it does.
Some things we chose ourselves. The windows are deliberately unglazed by modern double units on the south side, because the old glass sits in the reveal in a way replacements do not. The floors upstairs are the original chestnut, lifted, numbered, treated and put back. The kitchen is entirely new and unapologetically so, because nobody wants a period kitchen at seven in the morning.
What we did not touch is the light. The building was oriented three hundred years before us by somebody who understood exactly where the sun would be in August, and every good decision we made was really just a decision to get out of its way. It is where the house gets its name.
Come and see it for yourself
Four rooms, breakfast under the pergola and the whole of the Val d’Orcia outside the gate. Tell us your dates and we will tell you what is open.
See the rooms